
Just Listed






Address
9611 Mcburney Drive, Richmond, BC
Price
$ 1,968,000
Property Attributes
- MLS#R3170054
- TypeSingle Family
- Listing Status Active
- CityRichmond
- AreaRichmond
- NeighbourhoodGarden City
- Postal CodeV6Y 3C5
- Style
- Year Built1983
- Taxes$ 6706
- Price$ 1,968,000
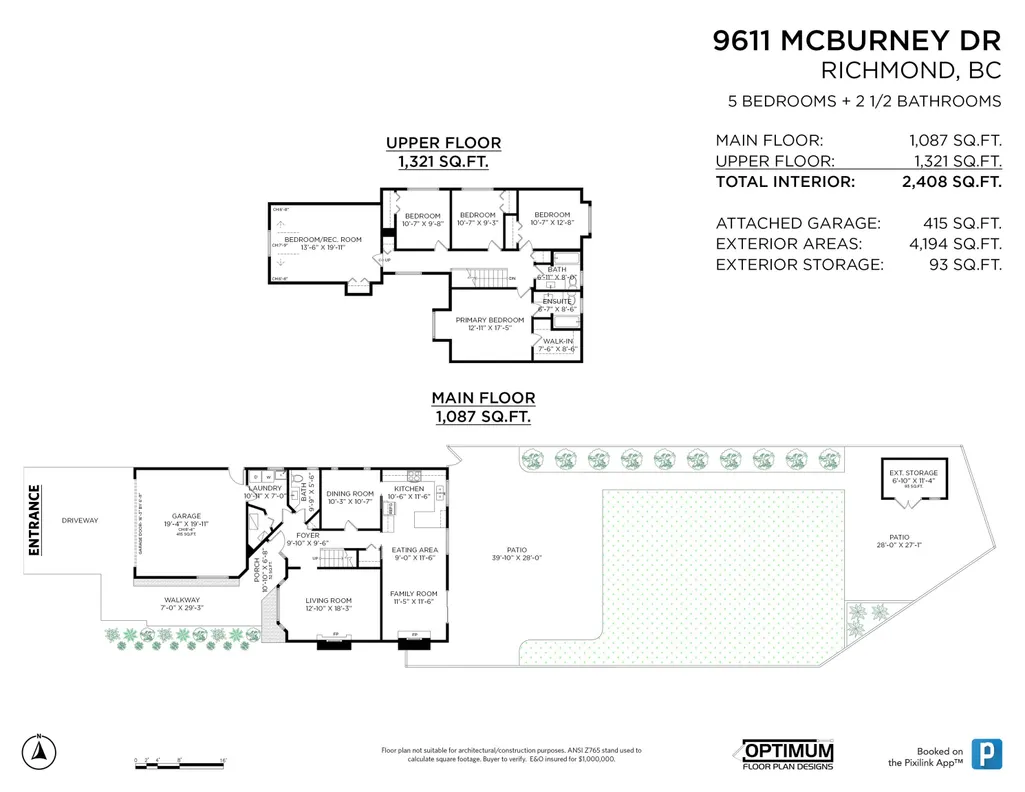
- Bedrooms5
- Full Bathrooms2
- Half Bathrooms1
- Sqr Footage2408
- Lot Size0.15 Acres
Data Source:
Greater Vancouver REALTORS®
Property Description
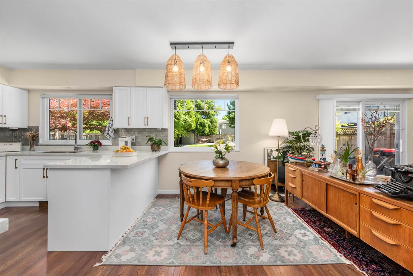
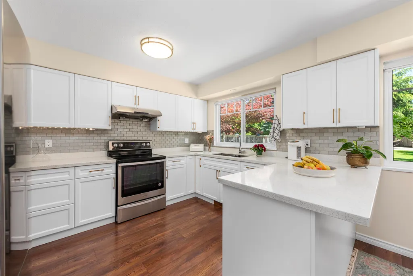
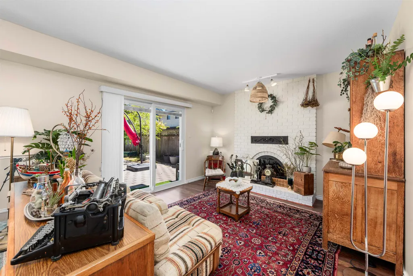
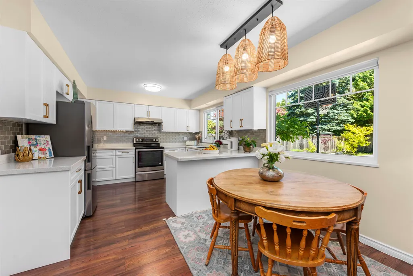
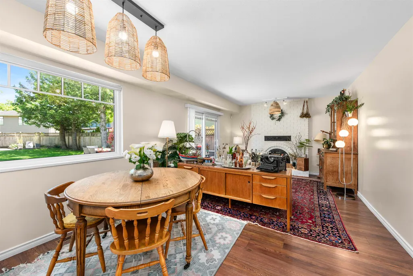
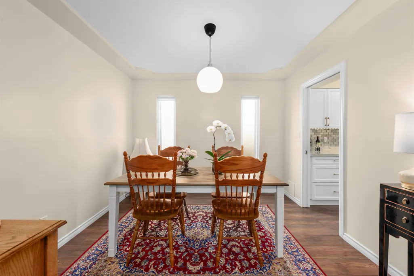
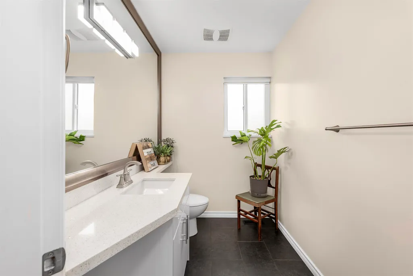
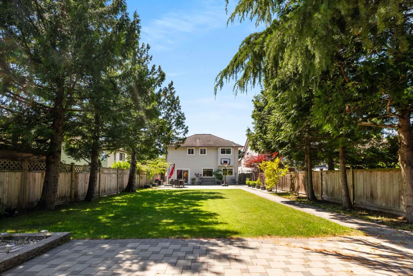
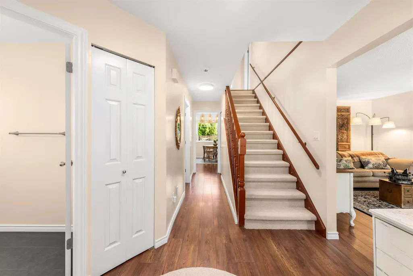
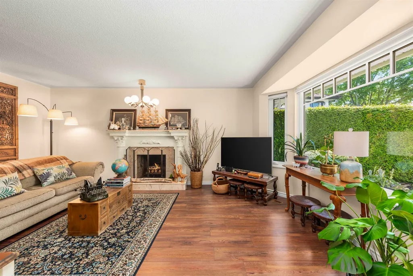
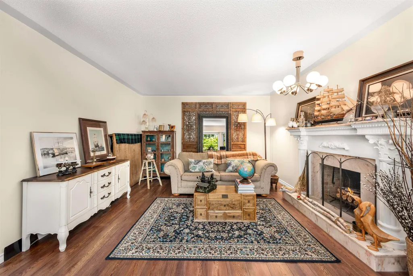
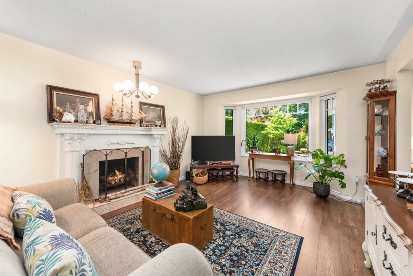
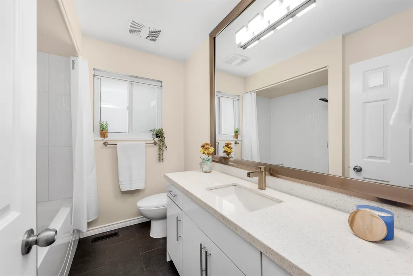
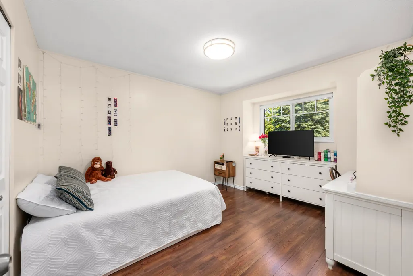
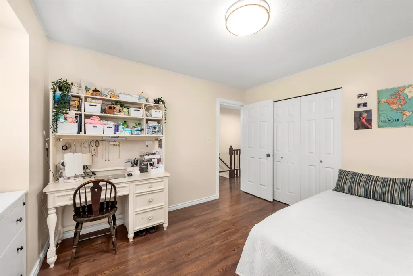
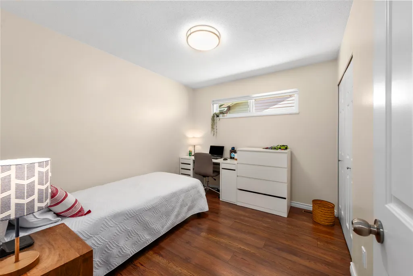
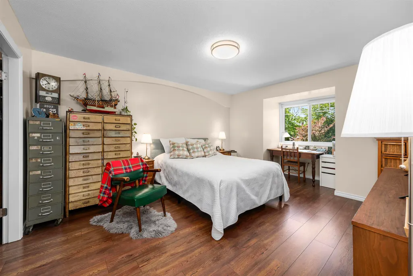
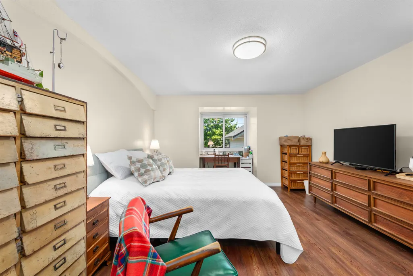
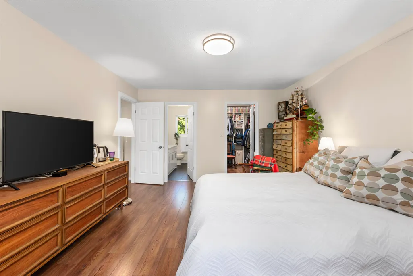
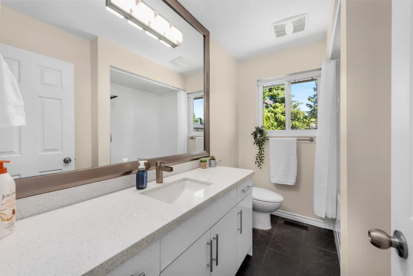
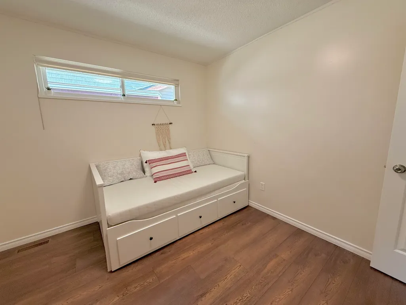
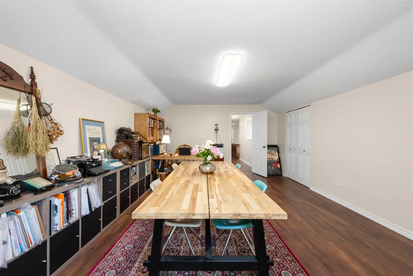
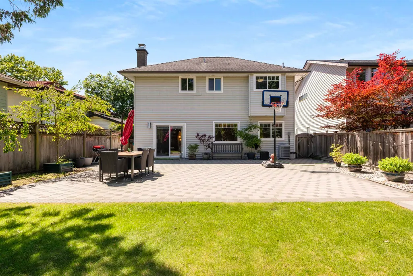
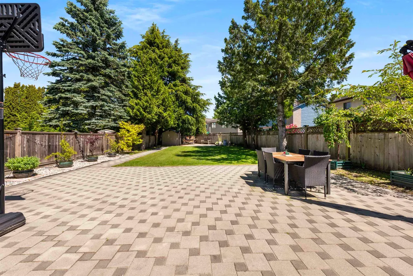
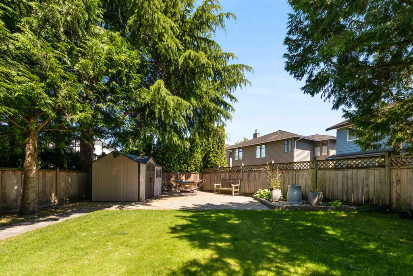
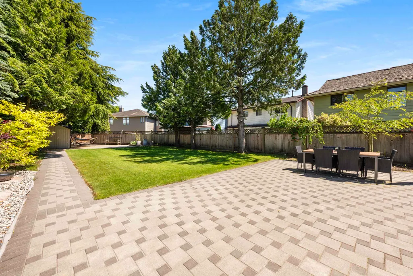
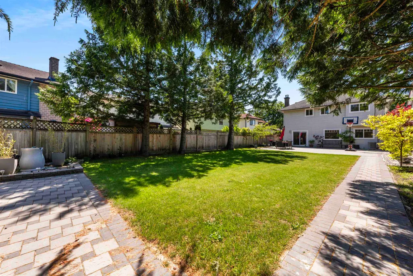
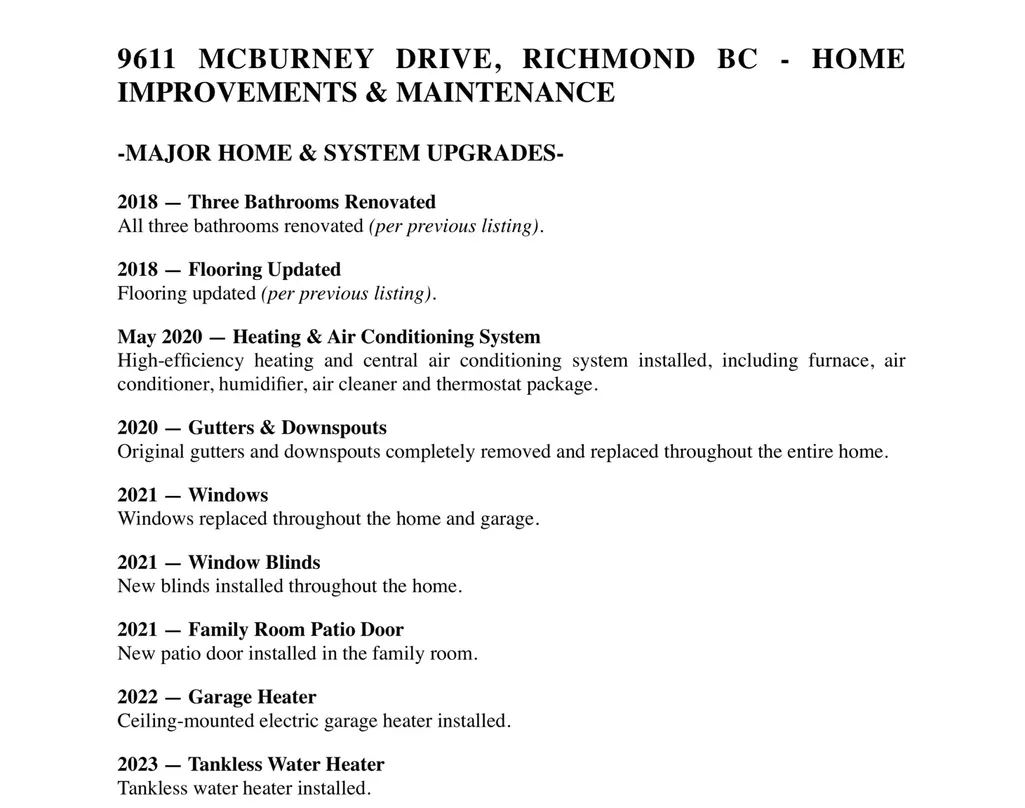
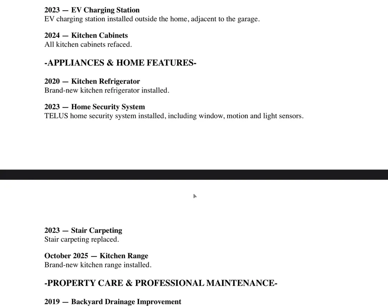
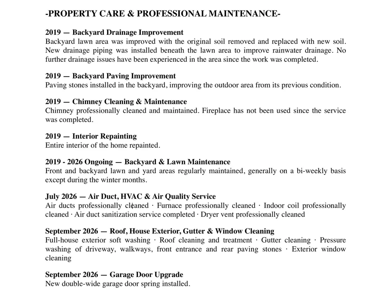
Nestled in the peaceful heart of Garden City, this exceptionally well-kept home sits on a rare 6,577sqft lot with an impressively large, private backyard rarely found in the area. Meticulously maintained inside and out, this 2,400+sqft home offers 5 beds + 3 baths, with upgrades almost every year. Major improvements include central A/C with high-efficiency furnace, windows replaced throughout, gutters and downspouts completely replaced, tankless water heater, updated kitchen, new blinds, plus backyard and drainage upgrades. The backyard has also been regularly maintained throughout the years. See the extensive Upgrade List for details. Double side-by-side garage plus driveway parking for 2 additional cars. Top school catchments: Howard DeBeck Elementary & RC Palmer Secondary.
General Features
| Heating | Forced Air |
|---|---|
| Cooling | Central Air,Air Conditioning |
| Appliances | Washer/Dryer,Dishwasher,Refrigerator,Stove,Range Top |
| Garage Spaces | 2 |
| Security Features | Security System |
| Year Built | 1983 |
| Stories Count | 2 |
| Levels | Two |
| Property Subtype | Single Family Residence |
| Tax Year | 2025 |
| Ownership | Freehold NonStrata |
| Community Features | Shopping Nearby |
| Property Type | Residential |
| HOA | false |
| Garage Y/N | true |
| Other Structures | Shed(s) |
| Full Baths | 2 |
| Status | Active |
| City | Richmond |
| MLS Area | Richmond |
| Lot Size Units | Square Feet |
| Lot Size Square Feet | 6577 |
| Carport Y/N | false |
| Land Lease Y/N | false |
| Tax Annual Amount | 6706.83 |
| MLS Area Minor | Garden City |
| Structure Type | Residential Detached |
| Standard Status | Active |
Interior Features
| Basement | None |
|---|---|
| Total Fireplaces | 2 |
| Fireplace Features | Wood Burning |
| Air Conditioning Y/N | true |
| Heating Y/N | true |
| Window Features | Window Coverings |
| Fireplace Y/N | true |
| Half Baths | 1 |
| Laundry Features | In Unit |
| Total Bedrooms | 5 |
| Total Baths | 3 |
Exterior Features
| Exterior Amenities | Garden |
|---|---|
| Parking Features | Additional Parking,Tandem,Front Access,Garage Door Opener |
| Lot Features | Central Location,Recreation Nearby |
| Total Parking | 4 |
| Lot Size Area | 6577 |
| Building Area Total | 2408 |
| Lot Dimensions | 40 x 164 |
| Lot Size Acres | 0.15 |
| Frontage Length | 40 |
| Waterfront Y/N | false |
Amenities
- Views
- New Construction
- Adult 55+
- Lease To Own
- No Strata Fees
- Furnished
- Primary On Main
- Air Conditioning
- Seller Finance
- Green
- Fixer Upper
- Horse
- Golf
- Fireplace
- Deck
- Garage
- Basement
- Pool
Property vs Single Family Average in V6Y 3C5
In The Neighbourhood
Richmond
$ 2,499,000
- Type
- Single Family
- Size
- 3,965 SqFt
- Rooms
- 5 Beds + 5.5 Baths
Sutton Group - 1st West Realty #R3168551
Richmond
$ 2,328,800
- Type
- Single Family
- Size
- 4,320 SqFt
- Rooms
- 6 Beds + 4 Baths
RE/MAX Westcoast #R3167911
Richmond
$ 3,999,000
- Type
- Single Family
- Size
- 7,142 SqFt
- Rooms
- 8 Beds + 7.5 Baths
RE/MAX City Realty #R3168368
Richmond
$ 3,689,000
- Type
- Single Family
- Size
- 4,710 SqFt
- Rooms
- 5 Beds + 5.5 Baths
Laboutique Realty #R3167412
Richmond
$ 1,699,900
- Type
- Single Family
- Size
- 2,642 SqFt
- Rooms
- 4 Beds + 3 Baths
RE/MAX Westcoast #R3165002
Richmond
$ 1,748,888
- Type
- Single Family
- Size
- 2,978 SqFt
- Rooms
- 6 Beds + 3 Baths
Sutton Group - 1st West Realty #R3162434
Richmond
$ 2,398,000
- Type
- Single Family
- Size
- 3,557 SqFt
- Rooms
- 6 Beds + 4.5 Baths
Dracco Pacific Realty #R3161019
Richmond
$ 2,488,000
- Type
- Single Family
- Size
- 3,797 SqFt
- Rooms
- 5 Beds + 5.5 Baths
Macdonald Realty Westmar #R3160326
Richmond
$ 2,150,000
- Type
- Single Family
- Size
- 3,869 SqFt
- Rooms
- 5 Beds + 5.5 Baths
eXp Realty #R3160652
Richmond
$ 1,598,000
- Type
- Single Family
- Size
- 2,250 SqFt
- Rooms
- 4 Beds + 2.5 Baths
Parallel 49 Realty #R3158467
Richmond
$ 2,860,000
- Type
- Single Family
- Size
- 3,869 SqFt
- Rooms
- 5 Beds + 5 Baths
Macdonald Realty Westmar #R3158395
Richmond
$ 2,399,000
- Type
- Single Family
- Size
- 3,175 SqFt
- Rooms
- 5 Beds + 3 Baths
RE/MAX Crest Realty #R3153024
 Copyright 2026 by Greater Vancouver REALTORS®. All Rights Reserved. NOTE: This representation is based in whole or in part on data generated by the Chilliwack & District Real Estate Board, Fraser Valley Real Estate Board
or Greater Vancouver REALTORS® which assumes no responsibility for its accuracy.
The trademarks REALTOR®, REALTORS®, and the REALTOR® logo are controlled by The Canadian Real Estate Association (CREA) and identify real estate professionals who are members of CREA. The trademarks MLS®, Multiple Listing Service® and the associated logos are owned by CREA and identify the quality of services provided by real estate professionals who are members of CREA. Used under license.
Last Updated: September 28, 2026 7:14 AM UTC
Copyright 2026 by Greater Vancouver REALTORS®. All Rights Reserved. NOTE: This representation is based in whole or in part on data generated by the Chilliwack & District Real Estate Board, Fraser Valley Real Estate Board
or Greater Vancouver REALTORS® which assumes no responsibility for its accuracy.
The trademarks REALTOR®, REALTORS®, and the REALTOR® logo are controlled by The Canadian Real Estate Association (CREA) and identify real estate professionals who are members of CREA. The trademarks MLS®, Multiple Listing Service® and the associated logos are owned by CREA and identify the quality of services provided by real estate professionals who are members of CREA. Used under license.
Last Updated: September 28, 2026 7:14 AM UTC